The Right Watch
Changes How You Carry Yourself
 View Photos
 Watch Film
 360° VTour
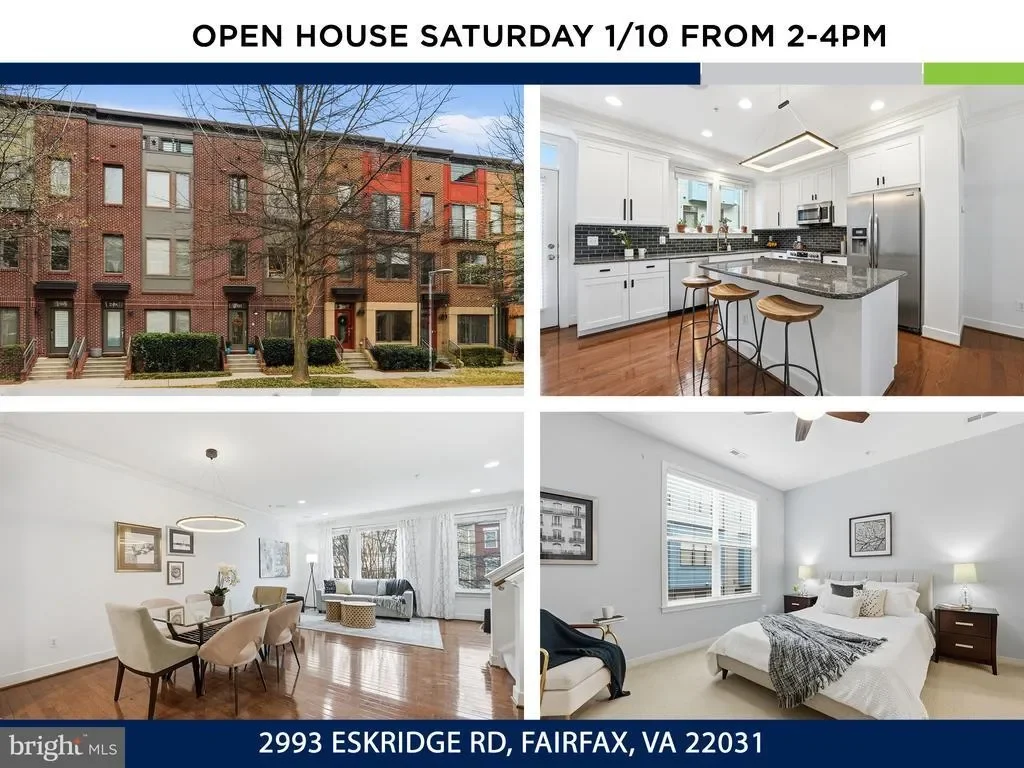
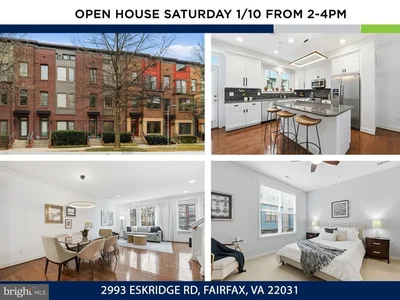
 Open House



































Residential FAIRFAX
Perfectly positioned on the premier rear section of Eskridge, the home enjoys peaceful residential views and surrounding trees—all while being moments from vibrant dining, shopping, and entertainment.
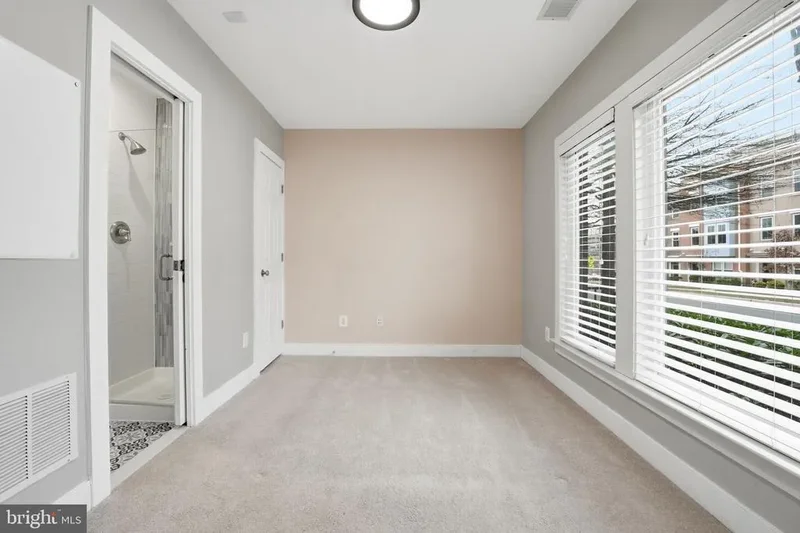
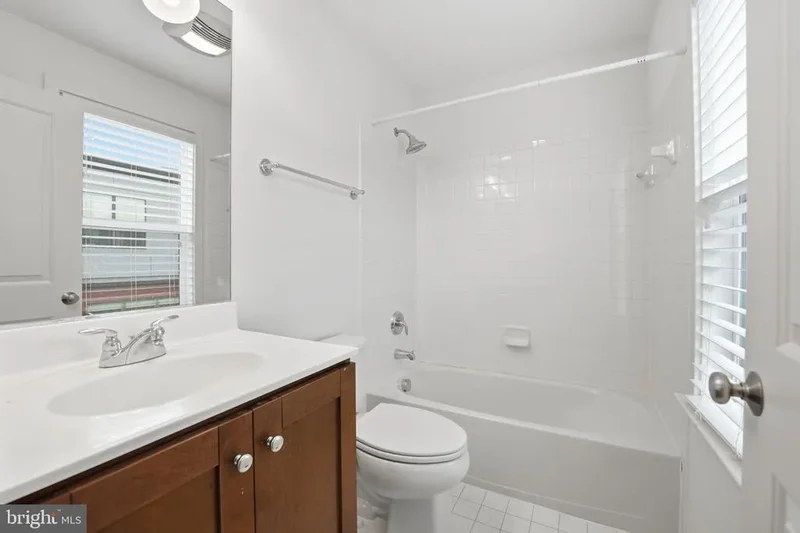
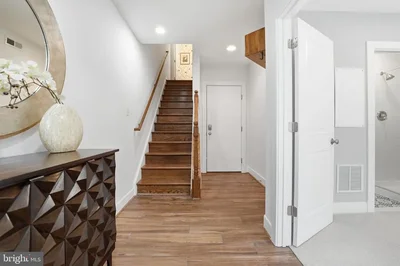
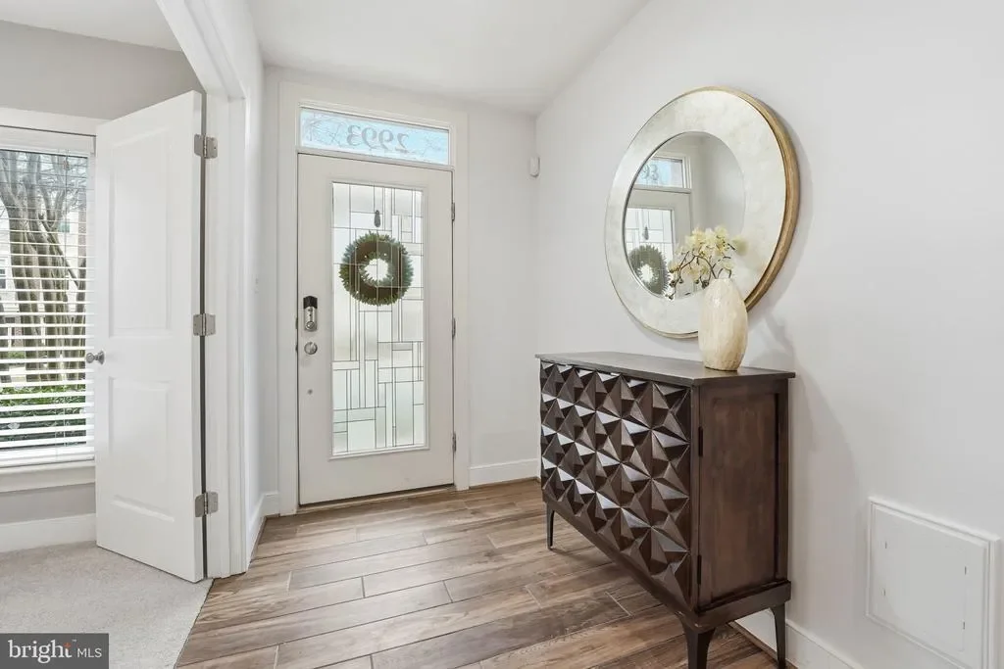
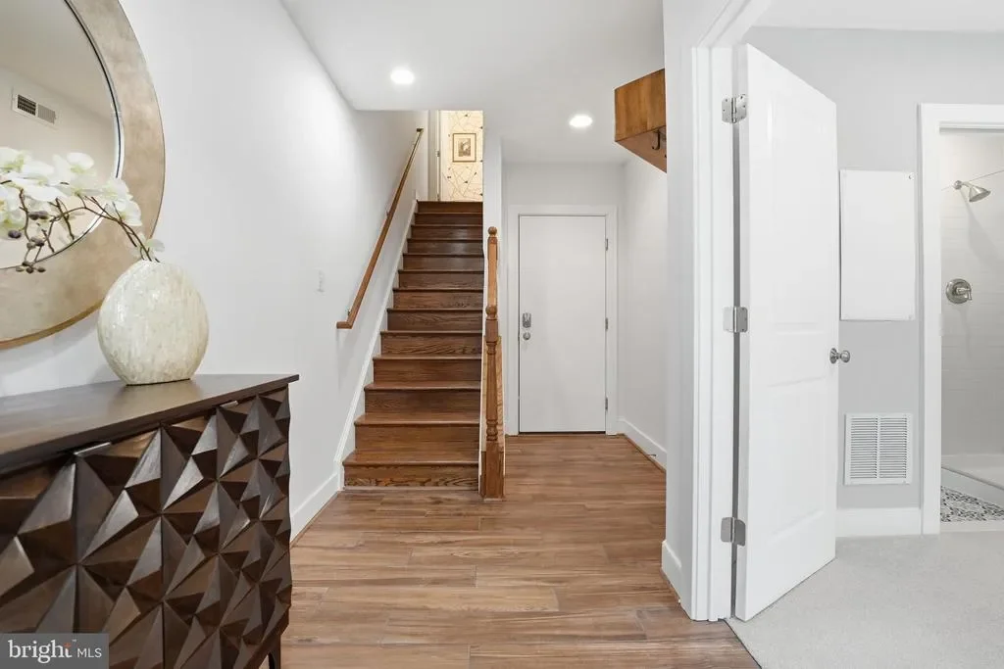
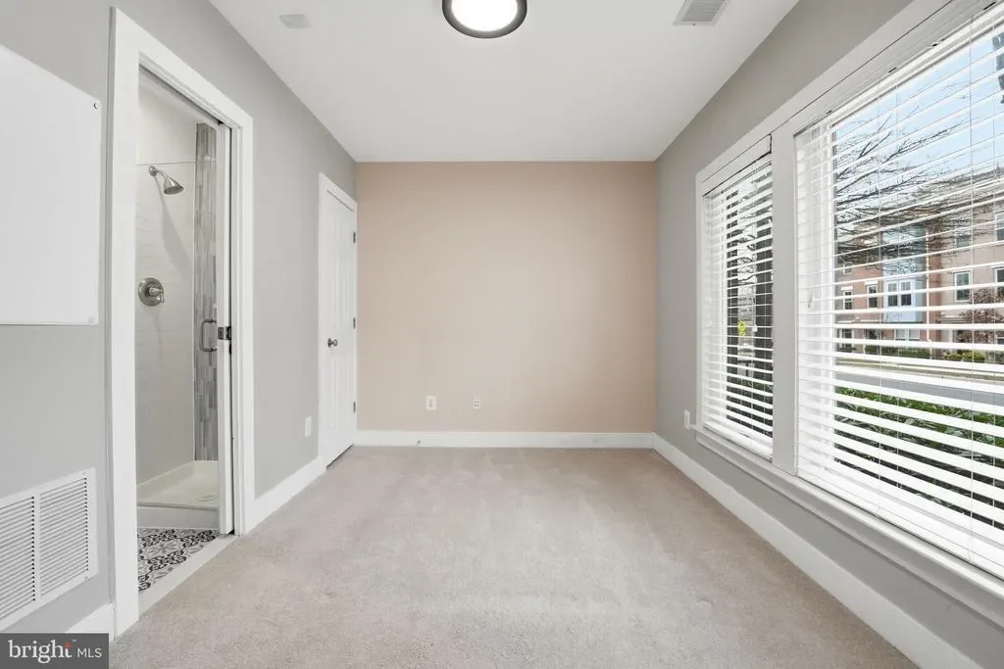
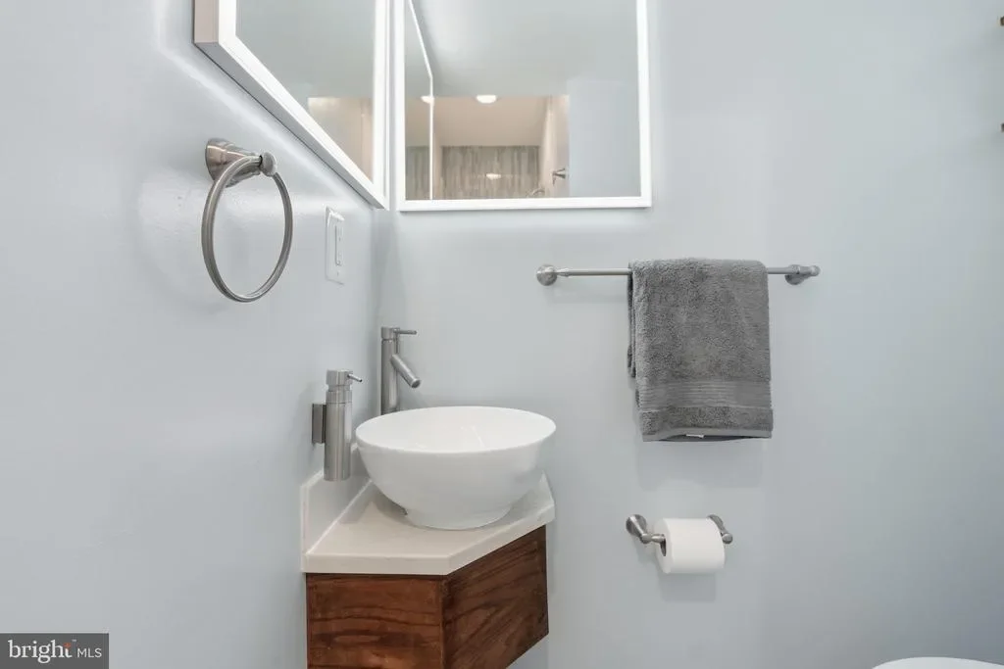
As you enter, you’ll love the flexible ground-level suite—complete with a private bedroom, full modern bathroom, and endless possibilities for use as a home office, guest room, or playroom. The bathroom shines with contemporary tilework, a sleek shower, and a chic backlit mirror.
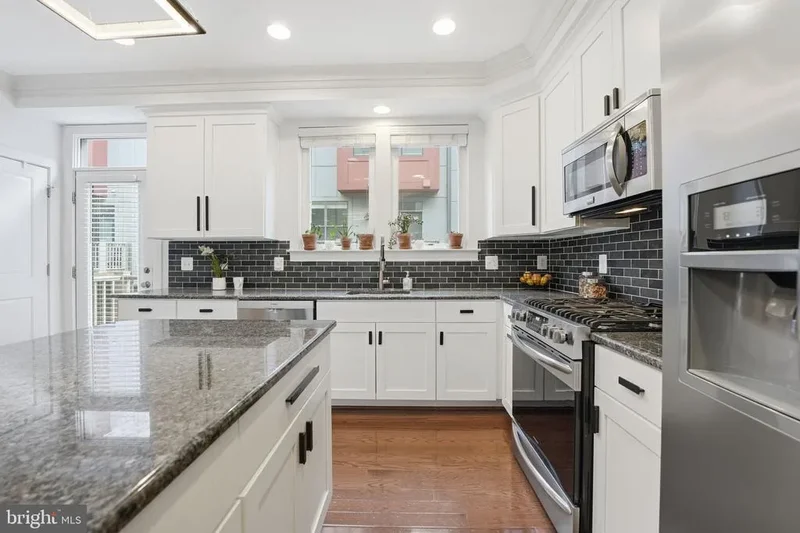
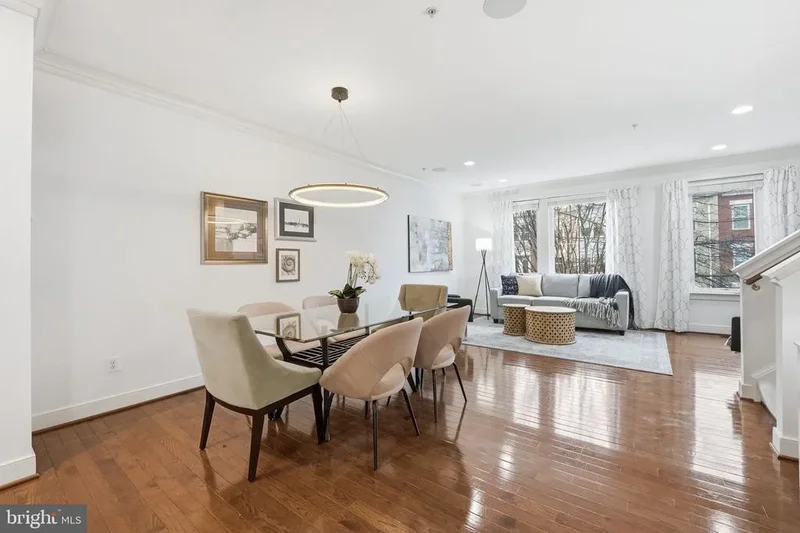
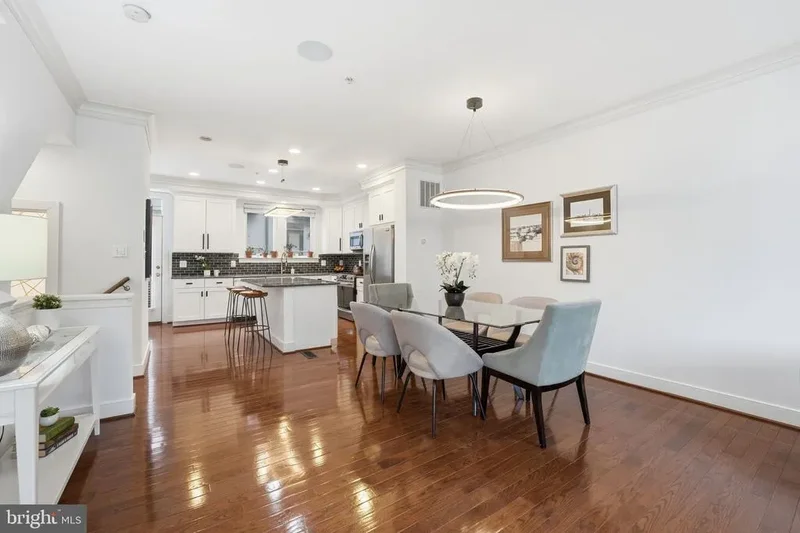
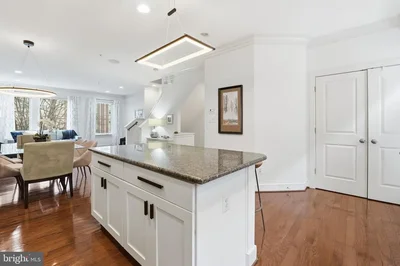
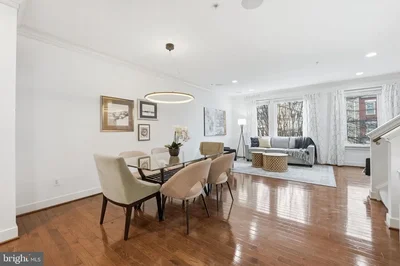
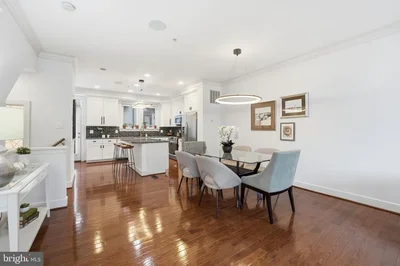
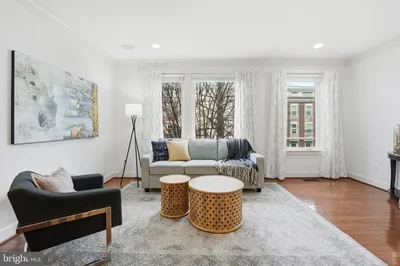
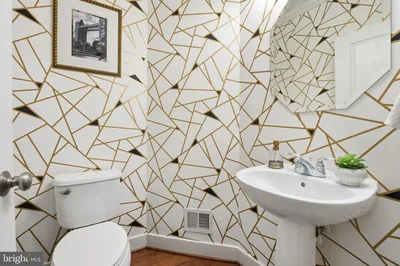
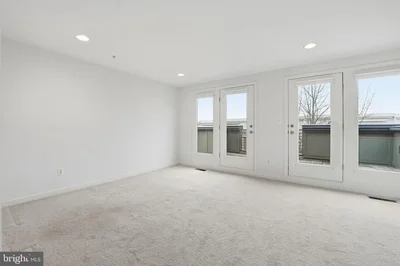
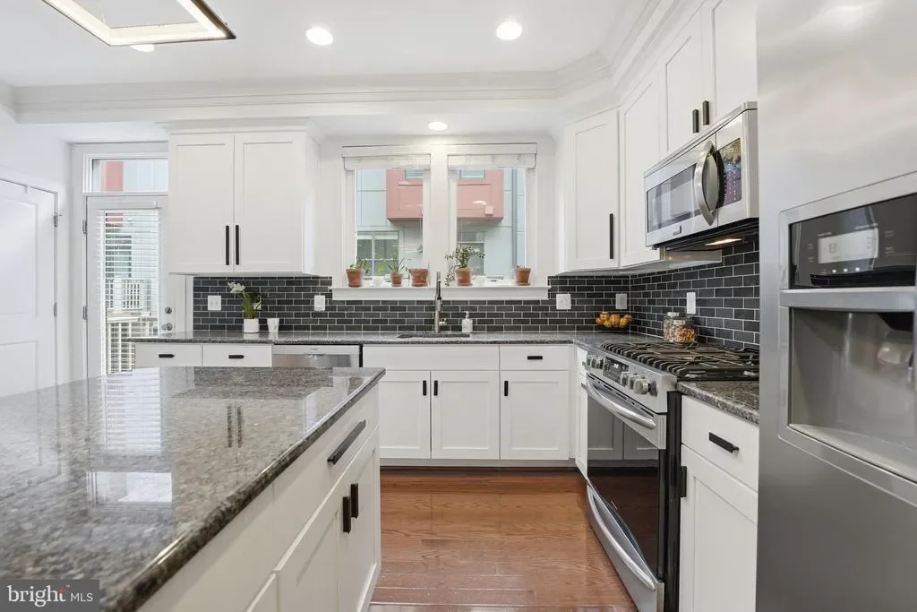
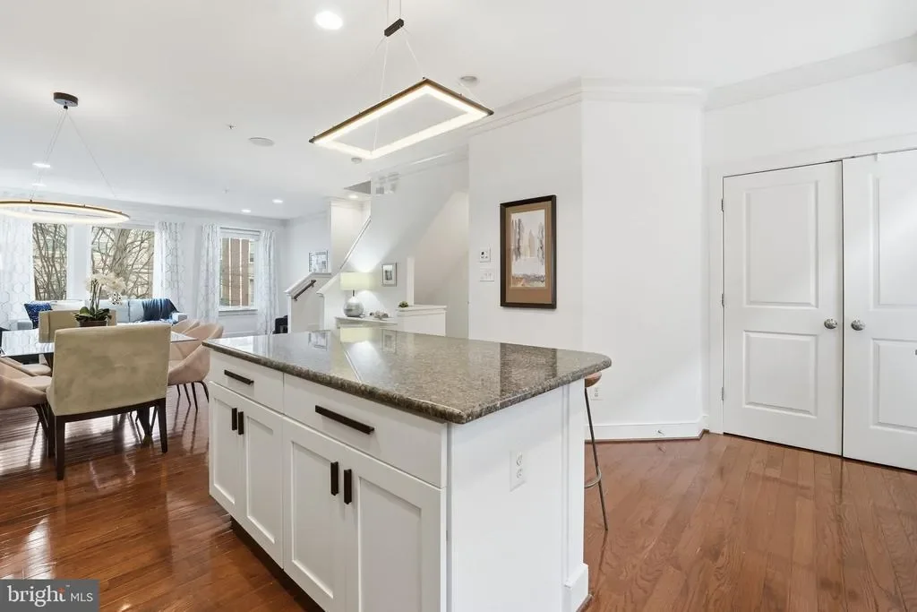
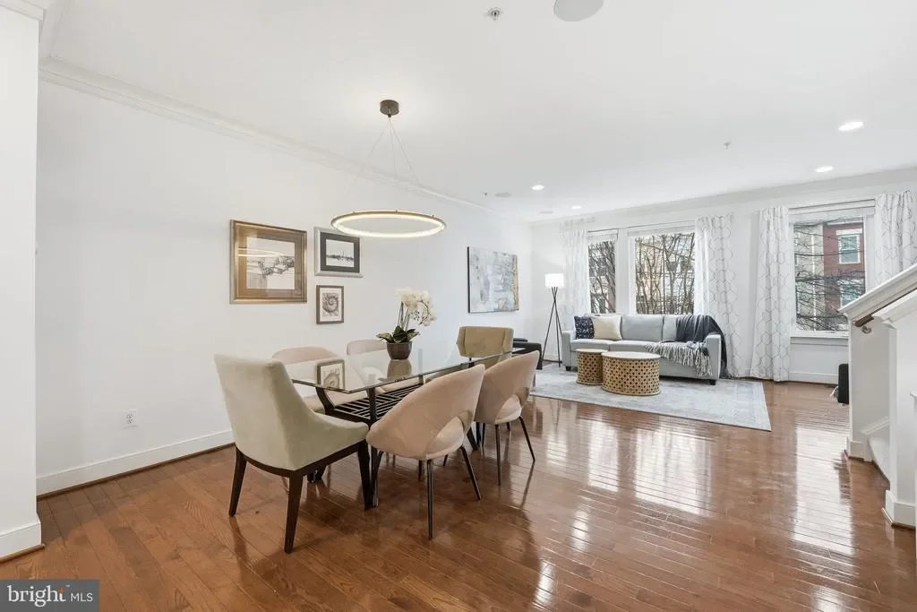
Upstairs, the main level feels open, airy, and made for entertaining. The stunning kitchen features white shaker cabinetry, black hardware, a modern pendant light, black granite countertops, a stylish backsplash, and brand-new stainless steel Frigidaire 5-burner range and dishwasher. The layout seamlessly connects the kitchen to the dining area and expansive family room, which is filled with natural light from oversized west-facing windows and enhanced by a built-in sound system. This level also includes a convenient half bath and the first of two outdoor decks—complete with a gas line for effortless grilling.
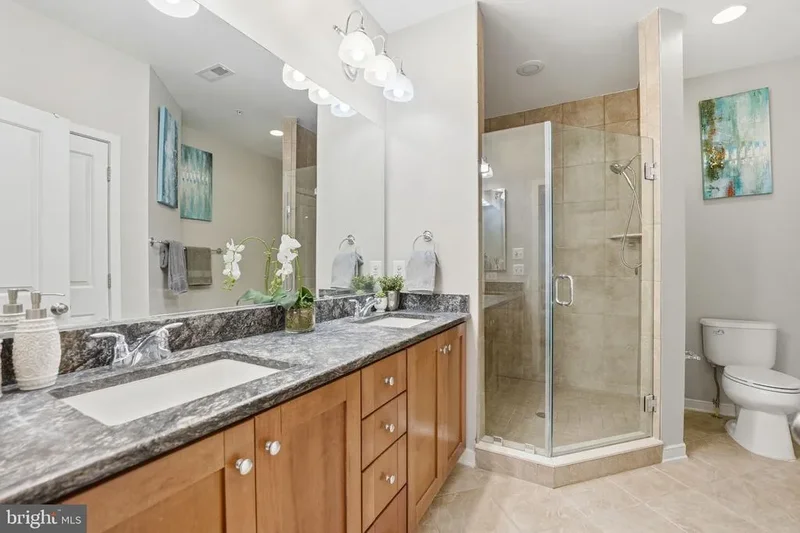
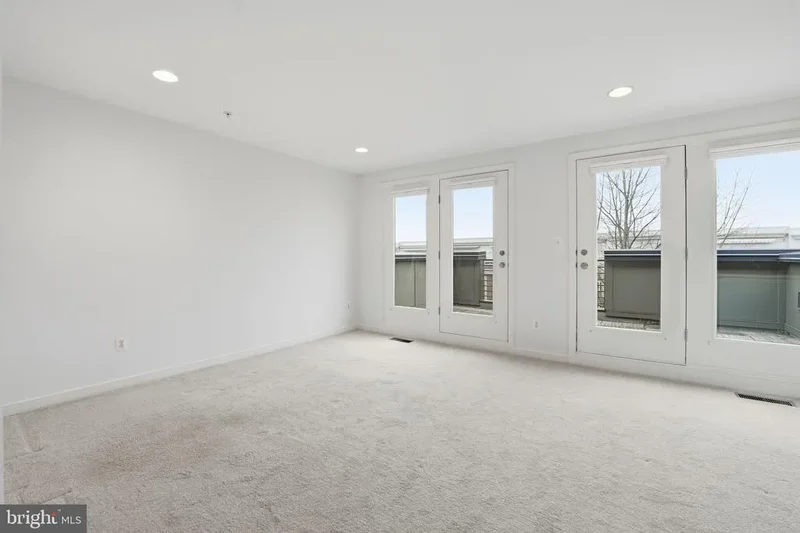
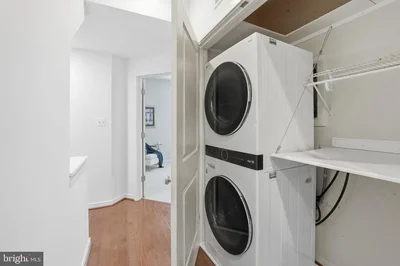
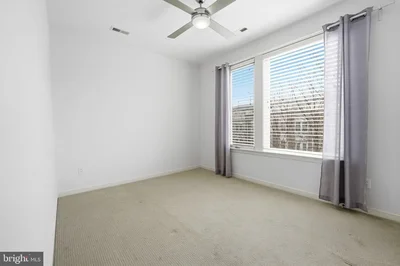
The bedroom level offers two generous suites. The primary bedroom is a true retreat with a walk-in closet outfitted with custom Elfa shelving, and a spa-inspired bathroom featuring a double vanity, glass-enclosed shower, and dedicated linen closet. A laundry room with a 2023 LG stackable washer and dryer sits perfectly between both bedrooms.
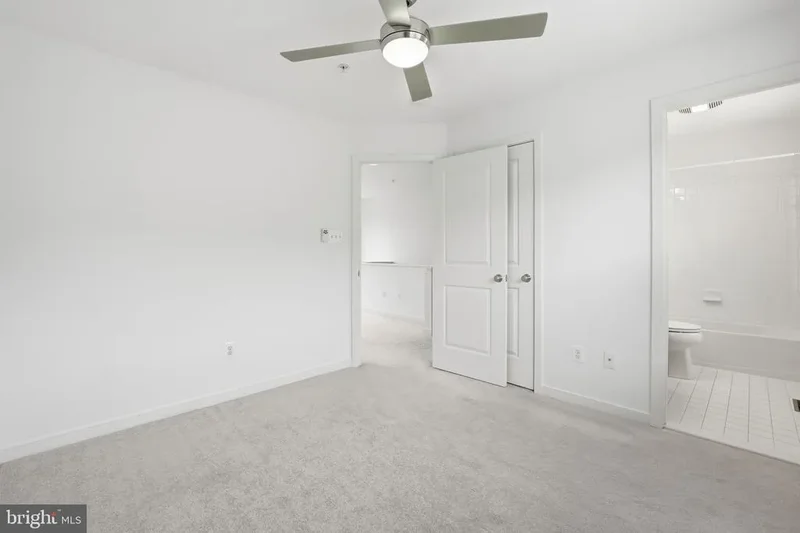
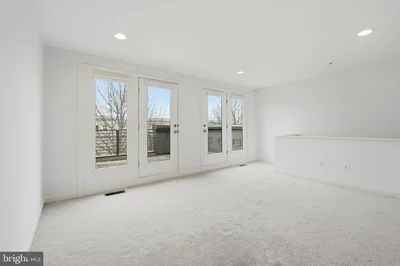
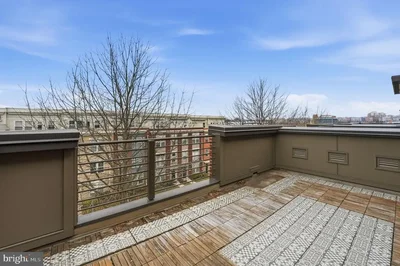
The top level adds even more versatility, offering a large secondary living area ideal for a home office, lounge, playroom, or creative space. You’ll also find the fourth bedroom, the fourth full bathroom, and access to the impressive rooftop deck—perfect for al fresco dining, relaxing in the sunshine, or setting up a fun play area.
This home stands out with a private bathroom for every bedroom, as well as extensive system and appliance upgrades including two new HVAC systems(upper replaced in 2024, lower replaced in 2025), an updated range and dishwasher (2024) , and a new washer/dryer (2023), and fresh paint—making it truly move-in ready and like new.
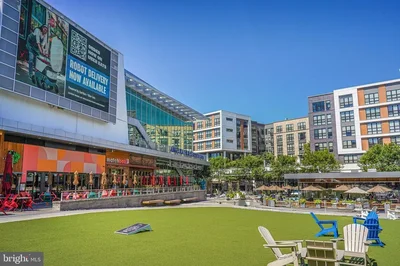
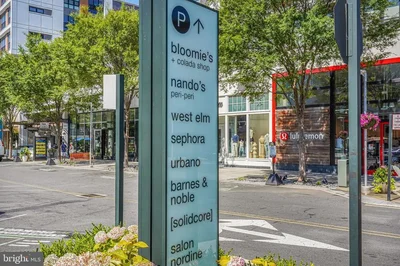
With both eastern and western exposure, the home is drenched in natural light throughout the day, and every window enjoys a pleasant view—an unexpected perk considering you’re mere steps from everything Mosaic has to offer: Target, Solidcore, Bartaco, True Food Kitchen, Anthropologie, West Elm, Pottery Barn, Lululemon, Sephora, Bloomie’s, Alta Strada, weekend farmers markets, seasonal festivals, Kumon, and even a post office.
Residents also enjoy access to Avalon’s gorgeous swimming pool and state-of-the-art fitness center.
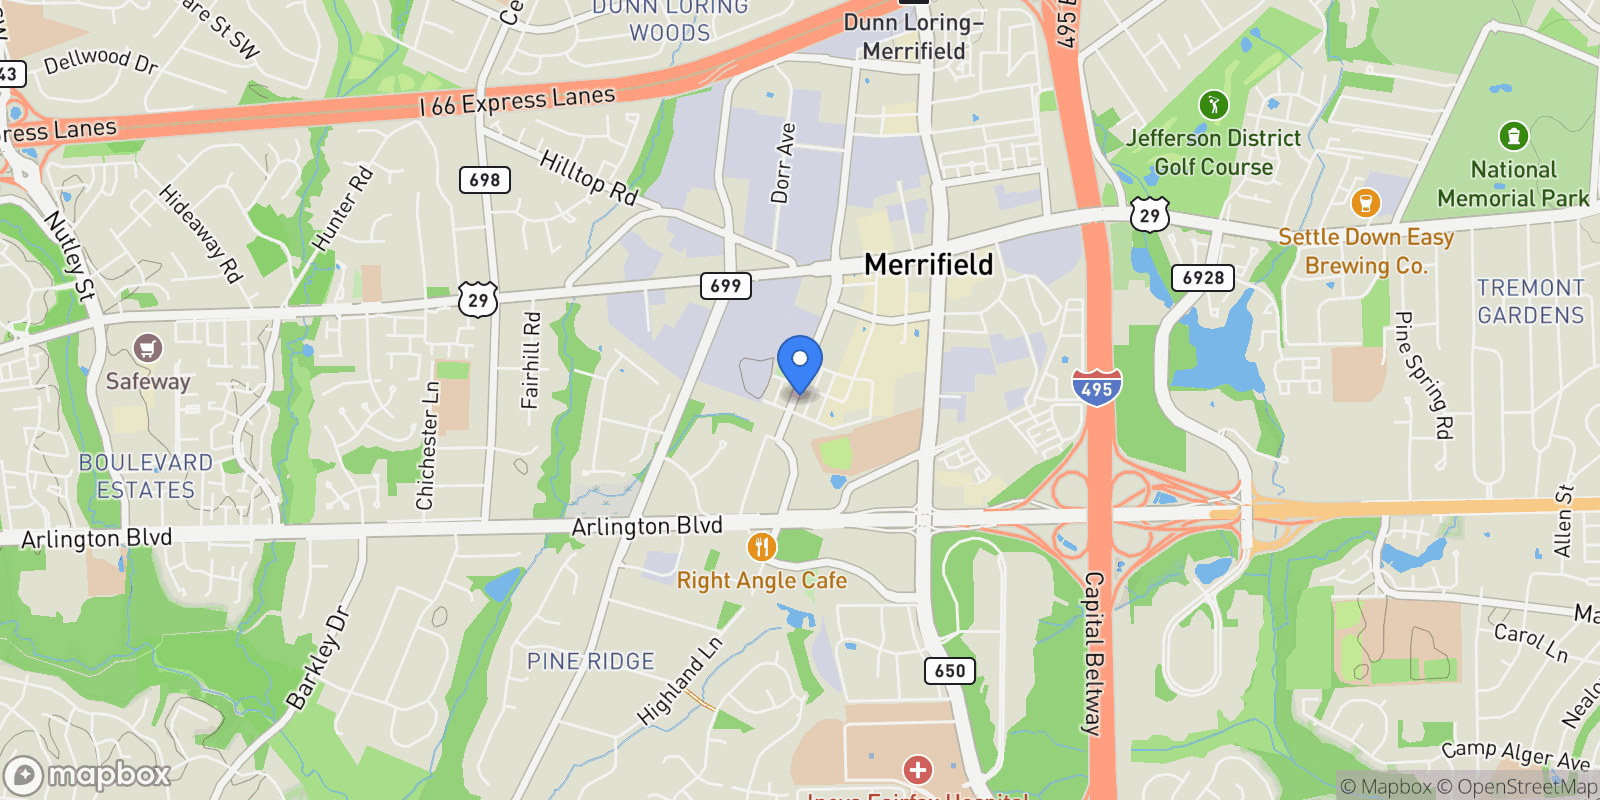
Life here is effortless—with Dun Loring Metro just one mile away and quick access to I-66 and I-495 for easy commuting to DC, Tysons, and Reston.
Don’t miss your chance to experience the best of the Mosaic lifestyle—modern convenience, luxury living, and unbeatable walkability all at your fingertips!
Property



Local Weather & Climate
Oakton, Virginia
Walkability & Transit Scores
How easy is it to get around Oakton?
Walkability and transit scores for this address come from the EPA National Walkability Index.
Mortgage Calculator
Estimate your monthly payments for this property
Ready to explore financing?
Connect with trusted mortgage partners
- This calculator is for illustrative purposes only and does not constitute a loan offer, pre-approval, or commitment to lend.
- Monthly payment estimates do not include property taxes, homeowner's insurance, HOA fees, or other applicable costs which may significantly increase your actual payment.
- Interest rates shown are for demonstration only. Actual rates depend on your credit score, down payment, loan type, property location, and current market conditions.
- This tool provides estimates only. Consult with a licensed mortgage professional for accurate quotes and personalized advice.
- Tax benefit calculations are simplified estimates based on general assumptions for United States. Actual deductions depend on your specific tax situation, filing status, and current tax laws.
- Tax Year Information: Tax data shown is based on United States tax year 2025 (fiscal year: January-December), rules effective from 2018 through 2025. Tax laws change frequently and may have been amended since this data was compiled.
The tax benefit information displayed on this page is provided for general informational and educational purposes only. This information:
- Does not constitute tax advice and should not be relied upon as such. Tax laws are complex and vary by jurisdiction, individual circumstances, and are subject to change without notice.
- May not be current or accurate for your specific situation. Tax rules are updated frequently by governments, and the information shown may not reflect the most recent changes.
- Uses simplified assumptions that may not apply to your circumstances, including filing status, total income, other deductions, alternative minimum tax considerations, and local tax variations.
- Should not be used as the basis for any tax planning decisions or financial strategies without consulting a qualified tax professional licensed in your jurisdiction.
Before making any decisions based on potential tax benefits, you should consult with a qualified tax advisor, certified public accountant (CPA), or licensed tax professional who can evaluate your specific circumstances and provide advice tailored to your situation.
Neighborhood Demographics
ZIP 22031 • 2022 ACS Data
Housing
Employment
Education Attainment (Age 25+)
Local Market Trends
Real estate market data for Oakton
Frequently Asked Questions
Common questions about this property
Schedule a Tour
Get in touch with our listing agents
More Listings
Explore more properties

311 ALBRECHT CIR CIRCLE SW, VIENNA, VA 22180, Vienna, Virginia, United States.
Vienna, Virginia

809 PARKER GRAY SCHOOL WAY WAY, ALEXANDRIA, VA 22314, Alexandria, Virginia, United States.
Alexandria, Virginia

11000 SHERIDAN DR DRIVE, SPOTSYLVANIA, VA 22551, Spotsylvania Courthouse, Virginia, United States.
Spotsylvania Courthouse, Virginia

9621 BALTIMORE AVE AVENUE, COLLEGE PARK, MD 20740, College Park, Maryland, United States.
College Park, Maryland

1503 GRACE ESTATES DR DRIVE, CATLETT, VA 20119, Catlett, Virginia, United States.
Catlett, Virginia

São Brás de Alportel, São Brás de Alportel, Faro, São Brás de Alportel, Sao Bras de Alportel, Algarve, Portugal.
Sao Bras de Alportel, Algarve
Tavira (Santa Maria e Santiago), Algarve, Portugal.
Tavira (Santa Maria e Santiago), Algarve

Le Plan-de-la-Tour, Provence-Alpes-Côte d'Azur, France.
Le Plan-de-la-Tour, Provence-Alpes-Côte d'Azur

Gouverneur, Saint Barthélemy.


181 Valley Road, Mount Maunganui 3116, New Zealand, Mount Maunganui, Bay of Plenty, New Zealand.
Mount Maunganui, Bay of Plenty


Miramar Beach, Florida, United States.
Miramar Beach, Florida

5937 E BIG HORN PKWY, Eden, Utah, United States.
Eden, Utah
Official Real Estate Games
Have fun discovering more properties while playing our real estate games — win prizes for ranking high!
Loading listings...